Leave a Message

Thank you for your message. I will be in touch with you shortly.

3 Catina Ct
3 Catina Ct
3 Catina Ct
3 Catina Ct
3 Catina Ct
3 Catina Ct
3 Catina Ct
3 Catina Ct
3 Catina Ct
3 Catina Ct
3 Catina Ct
3 Catina Ct
3 Catina Ct
3 Catina Ct
3 Catina Ct
3 Catina Ct
3 Catina Ct
3 Catina Ct
3 Catina Ct
3 Catina Ct
3 Catina Ct
3 Catina Ct
3 Catina Ct
3 Catina Ct
3 Catina Ct
3 Catina Ct
3 Catina Ct
3 Catina Ct
3 Catina Ct
3 Catina Ct
3 Catina Ct
3 Catina Ct
3 Catina Ct
3 Catina Ct
3 Catina Ct
3 Catina Ct
3 Catina Ct
3 Catina Ct
3 Catina Ct
3 Catina Ct
3 Catina Ct
3 Catina Ct
3 Catina Ct
3 Catina Ct
SEE ALL PHOTOS
3 Catina Ct
3 Catina Ct
3 Catina Ct
3 Catina Ct
3 Catina Ct
3 Catina Ct
3 Catina Ct
3 Catina Ct
3 Catina Ct
3 Catina Ct
3 Catina Ct
3 Catina Ct
3 Catina Ct
3 Catina Ct
3 Catina Ct
3 Catina Ct
3 Catina Ct
3 Catina Ct
3 Catina Ct
3 Catina Ct
3 Catina Ct
3 Catina Ct
3 Catina Ct
3 Catina Ct
3 Catina Ct
3 Catina Ct
3 Catina Ct
3 Catina Ct
3 Catina Ct
3 Catina Ct
3 Catina Ct
3 Catina Ct
3 Catina Ct
3 Catina Ct
3 Catina Ct
3 Catina Ct
3 Catina Ct
3 Catina Ct
3 Catina Ct
3 Catina Ct
3 Catina Ct
3 Catina Ct
3 Catina Ct
3 Catina Ct
Sold

3 Catina Ct

3 Catina Ct, Little Rock, AR 72211

$400,000
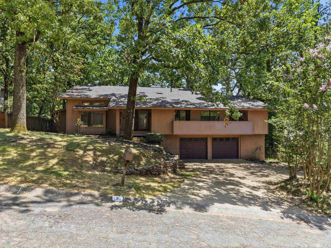
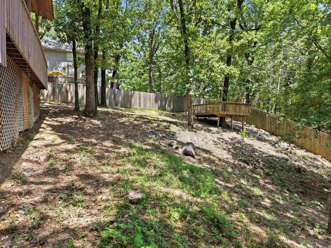
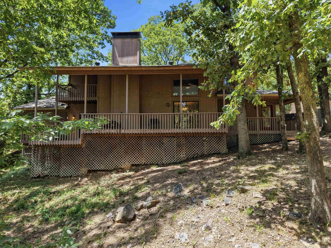
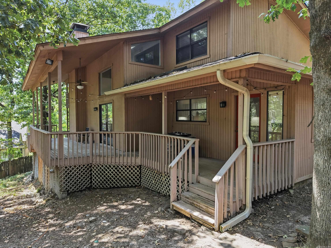
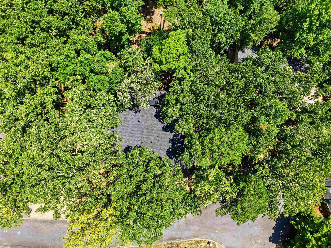
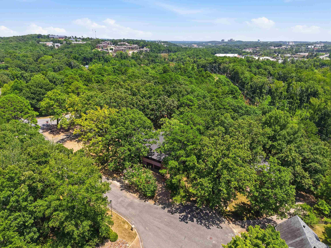
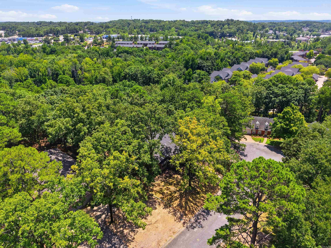
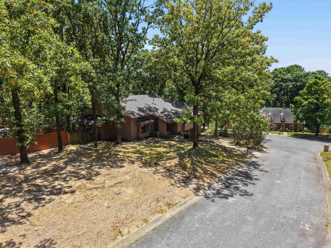
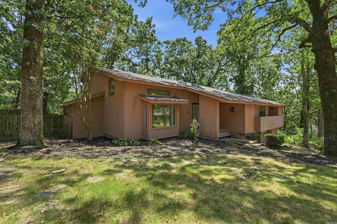
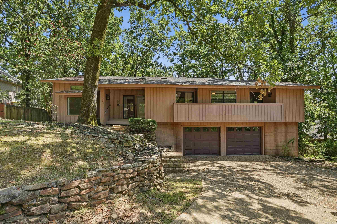
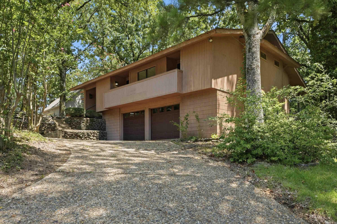
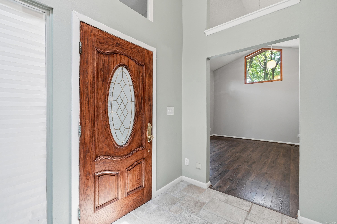
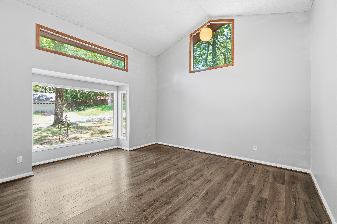
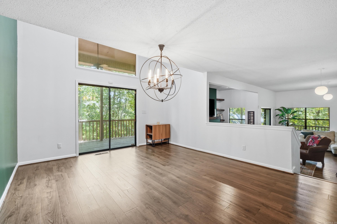
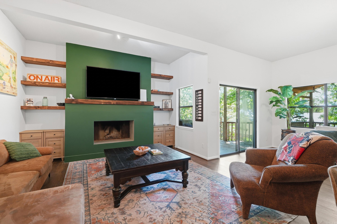
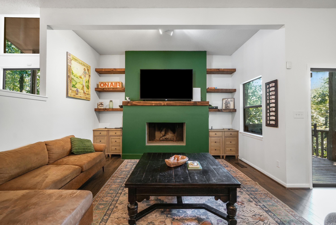
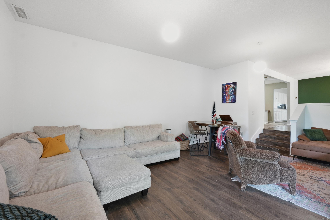
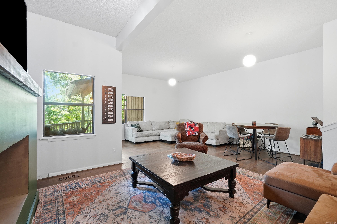
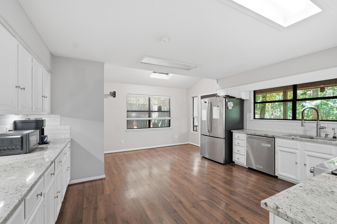
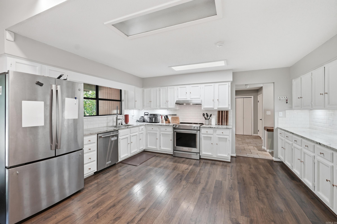
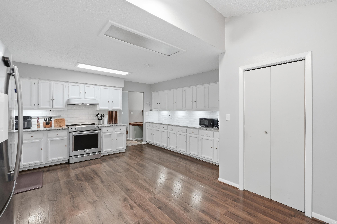
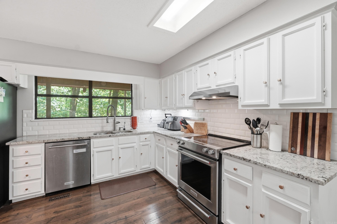
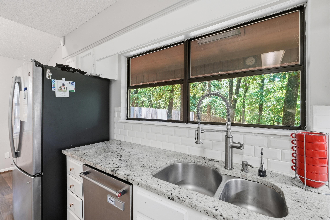
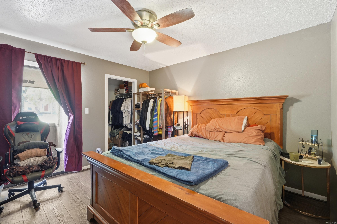
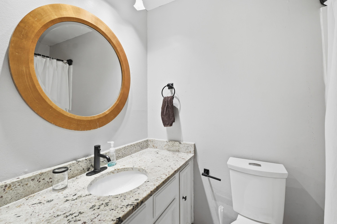
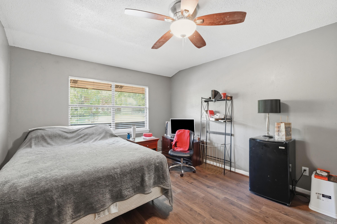
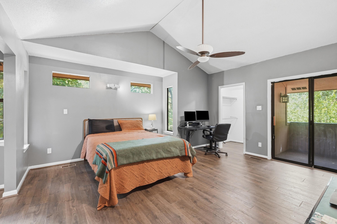
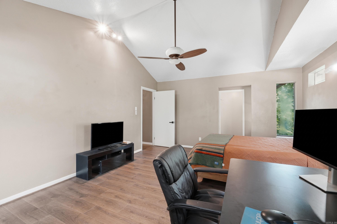
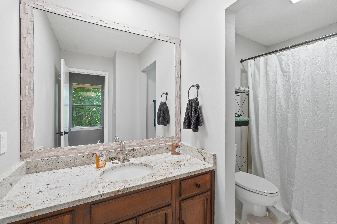
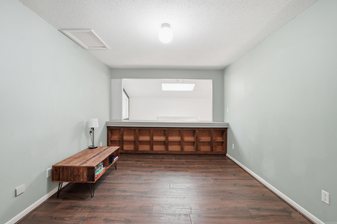
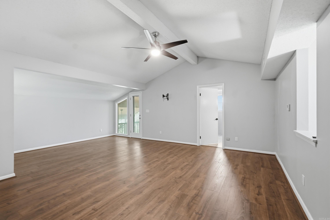
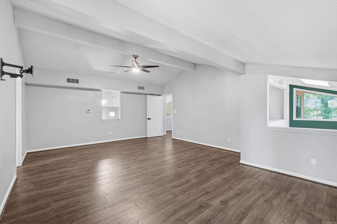
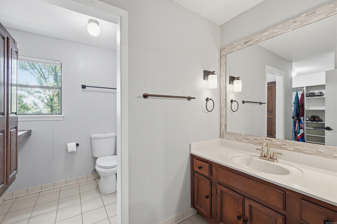
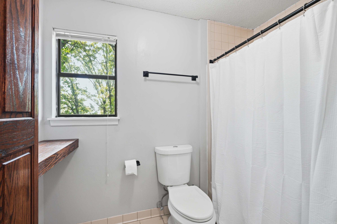
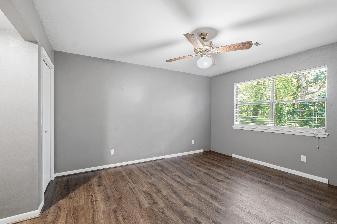
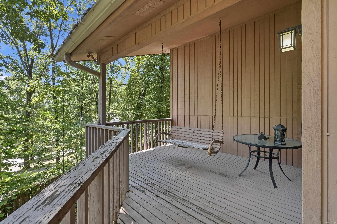
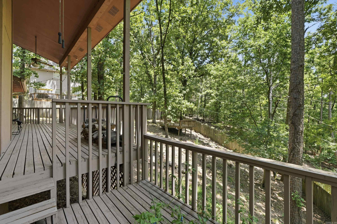
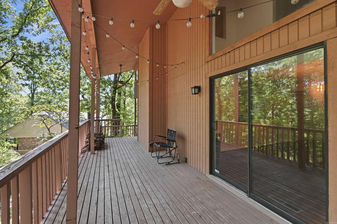
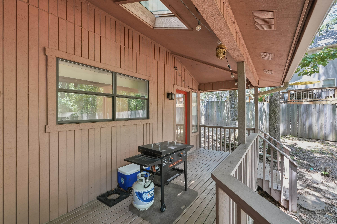
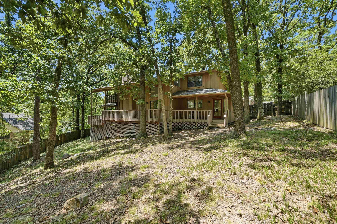
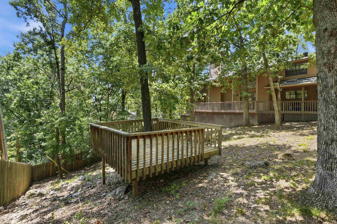
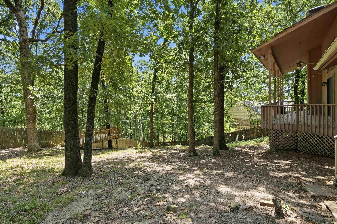
Space & more space!! This home features 5 bedrooms, including two primary suites with access to the deck, and 3 full bathrooms. Enjoy a formal dining room, 3 living areas, large walk-in closets, an oversized garage with a work area, a pantry, and a wraparound deck. The large, private backyard offers a separate deck overlooking green space. The spacious kitchen features abundant cabinet storage and generous granite countertop space. Conveniently located just minutes from the neighborhood pool, playground, tennis courts, and Pulaski Academy. Perfect for a large or blended family who loves to entertain and enjoys the privacy of a quiet street while still being close to everything.

5
beds

3
baths

3,659 Sq.Ft. LIVING AREA

0.34 Acres lot

Ben Long

Ben Long

Features & Amenities

Interior

  • total bedrooms5
  • Total bathrooms3
  • full bathrooms3
  • Flooring Wood, Vinyl, Tile
  • Fireplace Woodburning-Site-Built, Gas Starter
  • APPLIANCES Free-Standing Stove, Microwave, Surface Range, Dishwasher, Disposal, Pantry
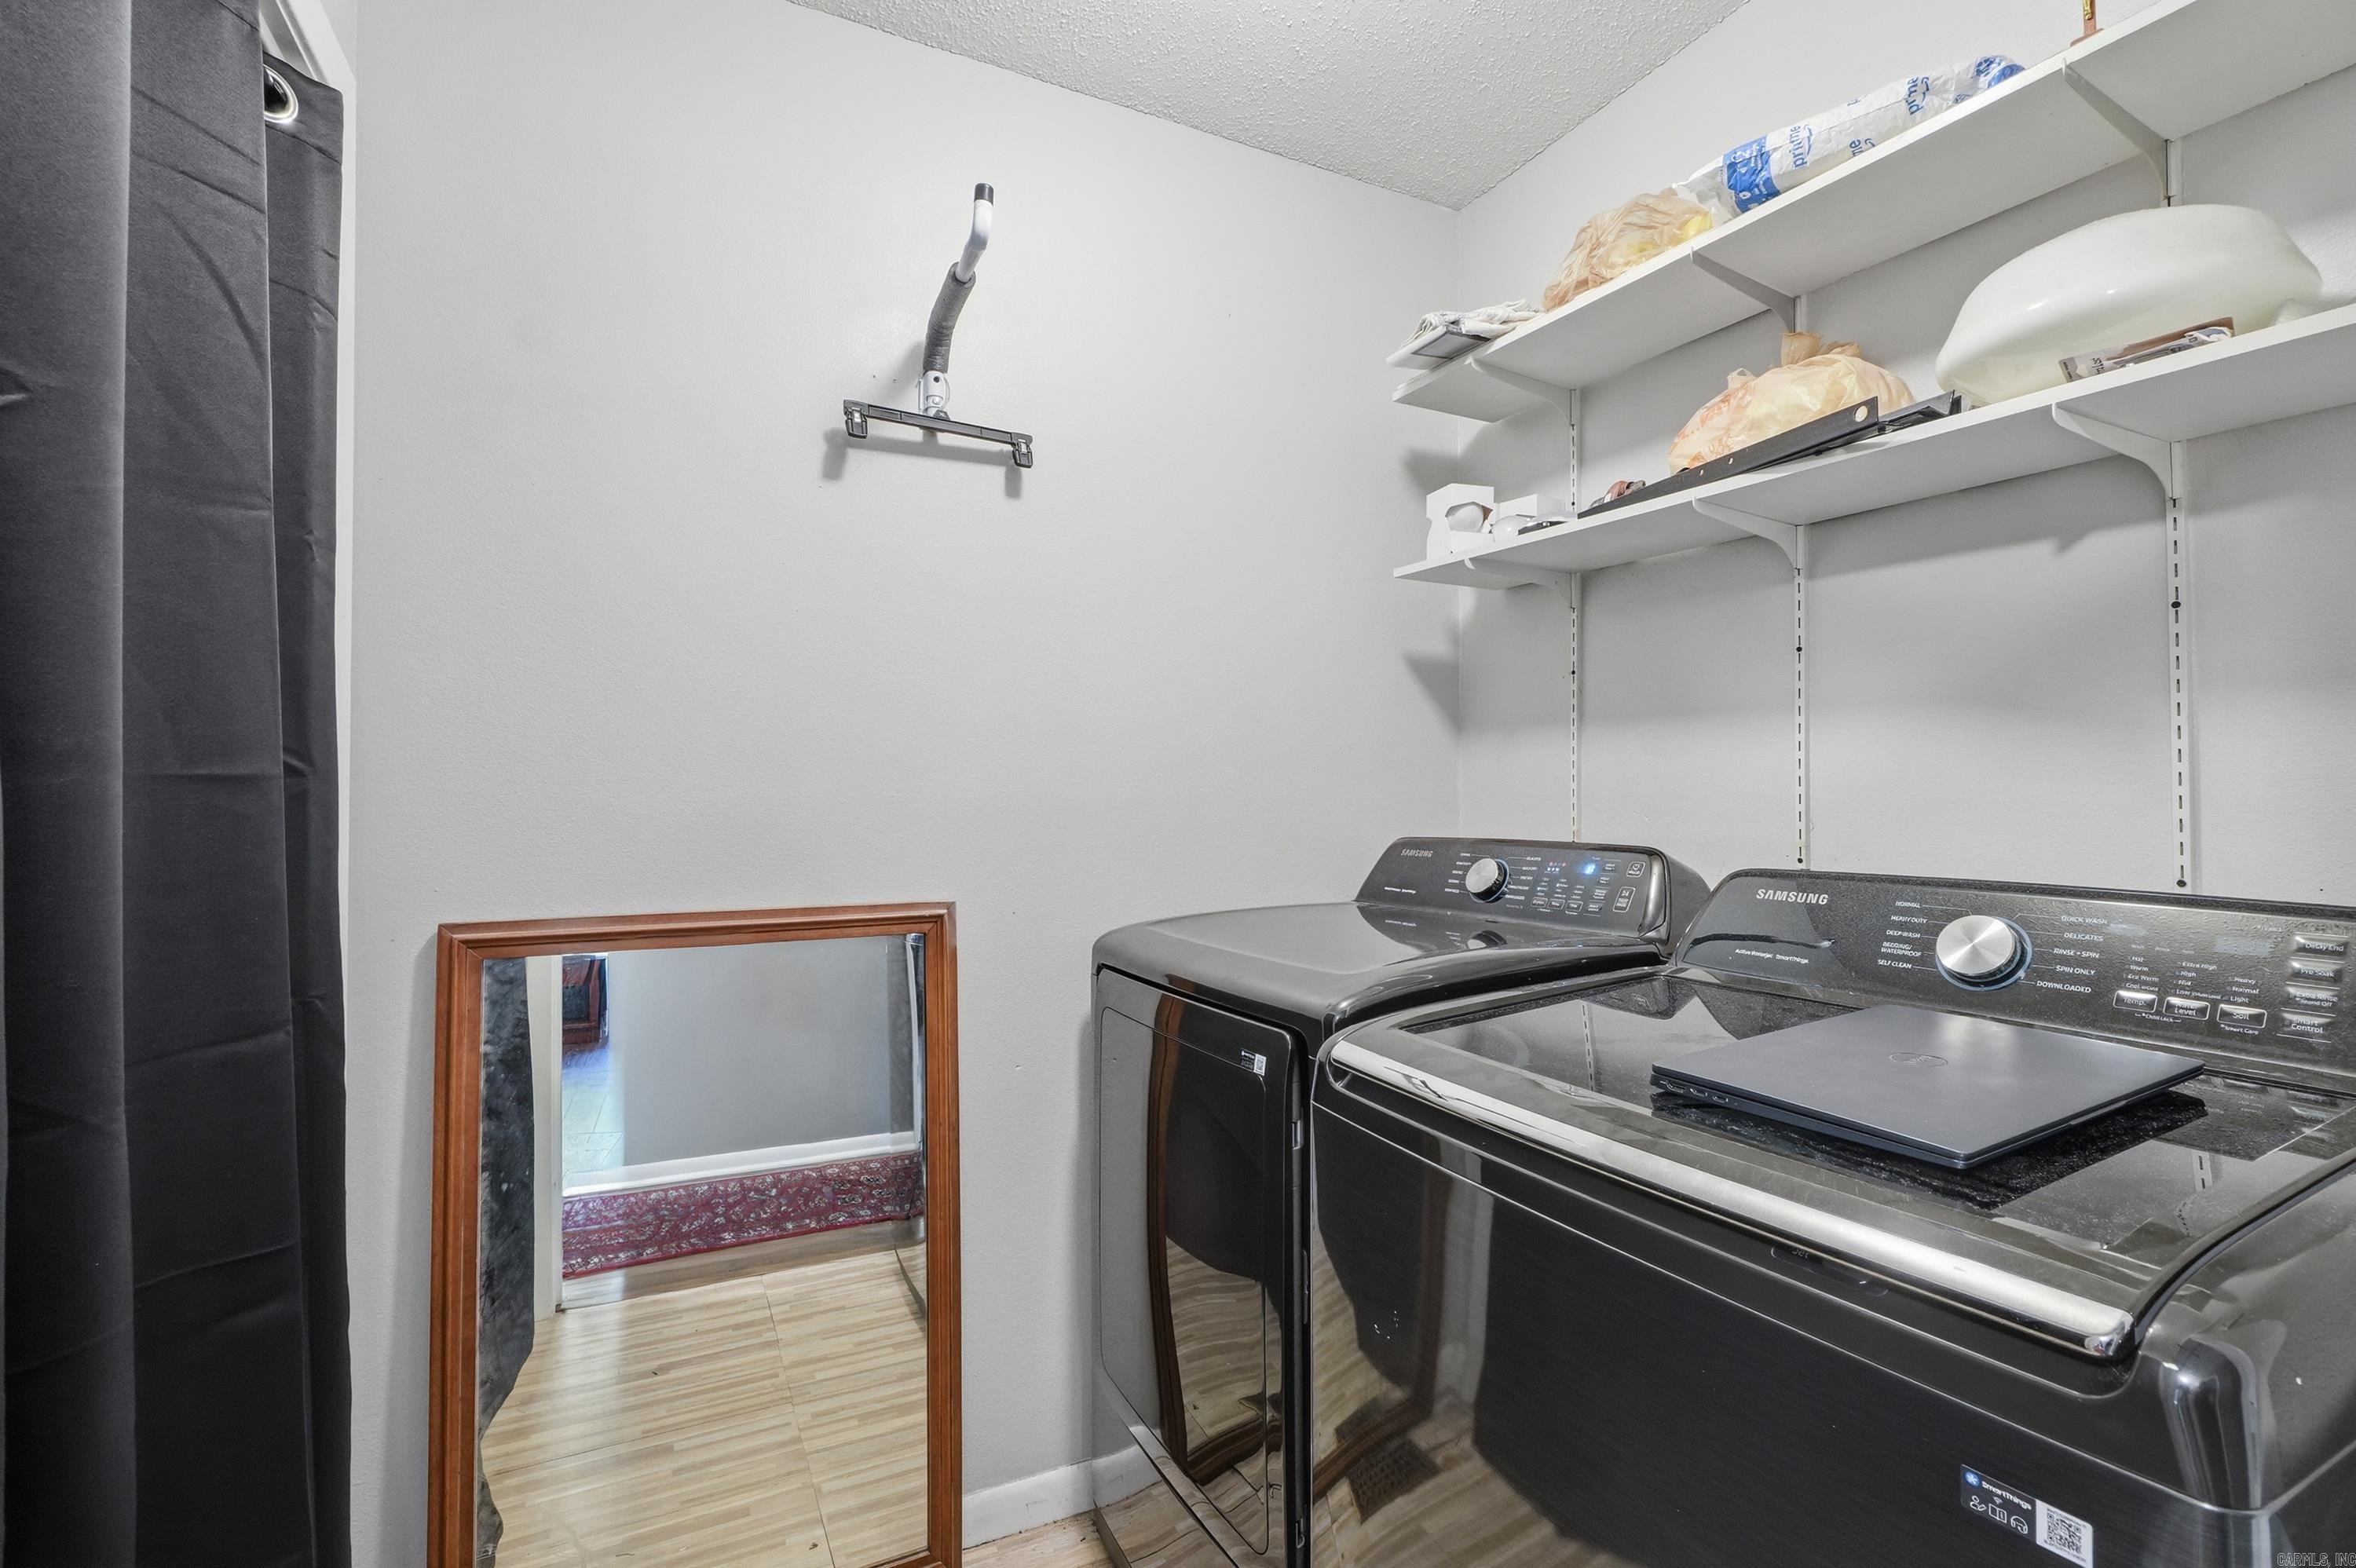
  • other interior Features Washer Connection, Dryer Connection-Electric, Water Heater-Gas, Smoke Detector(s), Walk-in Shower

Area & Lot

  • Status Sold
  • Date Sold September 14, 2026
  • Living Area3,659 Sq.Ft.
  • Lot Area0.34 Acres
  • MLS® ID26028708
  • TypeResidential
  • YEAR BUILT1980
  • NeighborhoodPulaski
  • Architecture StylesTraditional, Contemporary

Exterior

  • utilitiesSewer-Public, Water-Public, Elec-Municipal (Entergy), Gas-Natural
  • roofArchitectural Shingle
  • lot featuresSloped, Cul-de-sac
  • parkingTwo Car
  • AIR CONDITIONINGCentral Cool-Electric, Central Heat-Gas
  • SubstructureSlab/Crawl Combination
  • other exterior FeaturesBrick, Frame, Masonite

Financial

  • Sales Price$400,000
  • Real Estate Tax $4,943/yr
View Virtual Tour

Work with Serethia

I bring people and properties together with proven results, innovative strategies, and personalized service. Partner with Coldwell Banker RPM Group, Arkansas’ most trusted real estate firm.

Follow Me on Instagram