Leave a Message

Thank you for your message. I will be in touch with you shortly.

114 Riverstone Loop
114 Riverstone Loop
114 Riverstone Loop
114 Riverstone Loop
114 Riverstone Loop
114 Riverstone Loop
114 Riverstone Loop
114 Riverstone Loop
114 Riverstone Loop
114 Riverstone Loop
114 Riverstone Loop
114 Riverstone Loop
114 Riverstone Loop
114 Riverstone Loop
114 Riverstone Loop
SEE ALL PHOTOS
114 Riverstone Loop
114 Riverstone Loop
114 Riverstone Loop
114 Riverstone Loop
114 Riverstone Loop
114 Riverstone Loop
114 Riverstone Loop
114 Riverstone Loop
114 Riverstone Loop
114 Riverstone Loop
114 Riverstone Loop
114 Riverstone Loop
114 Riverstone Loop
114 Riverstone Loop
114 Riverstone Loop
For Sale

114 Riverstone Loop

114 Riverstone Loop, Hot Springs, AR 71913

$399,050
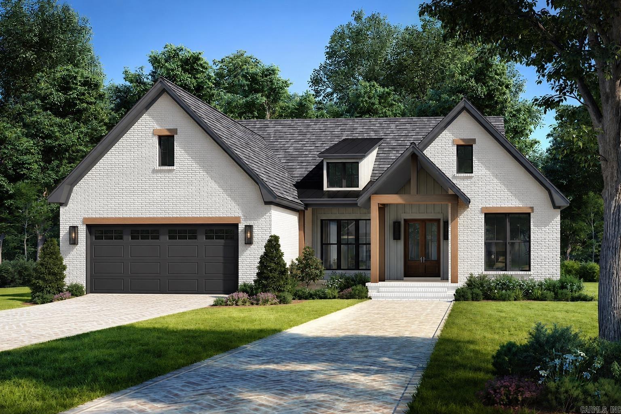
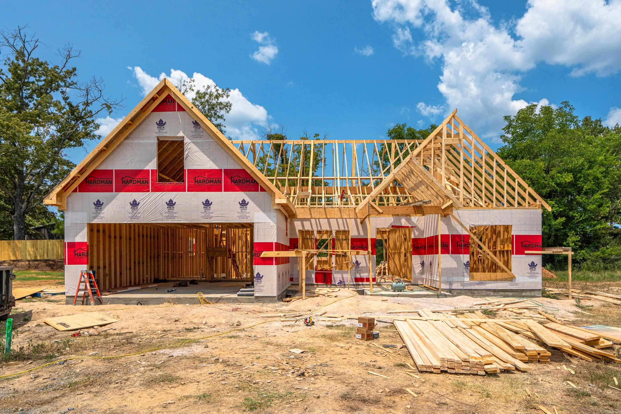
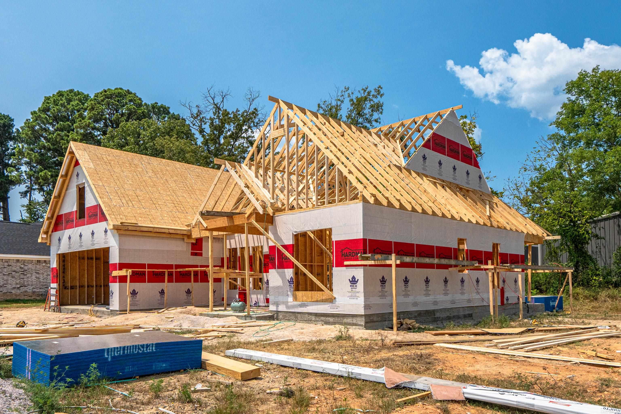

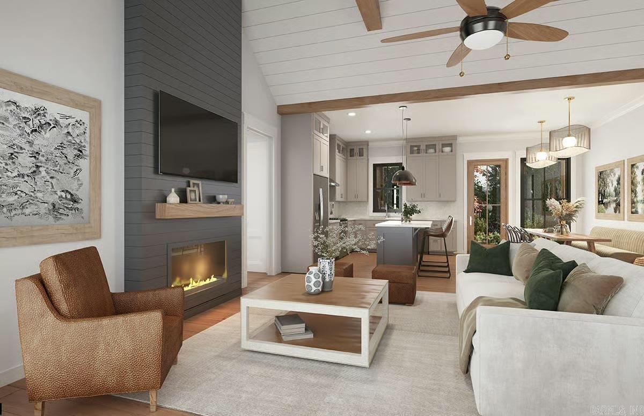
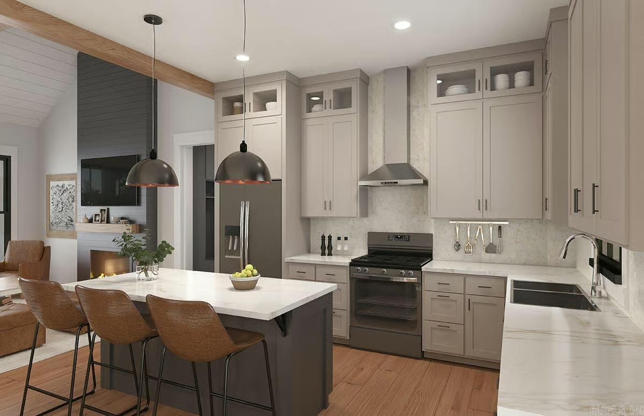
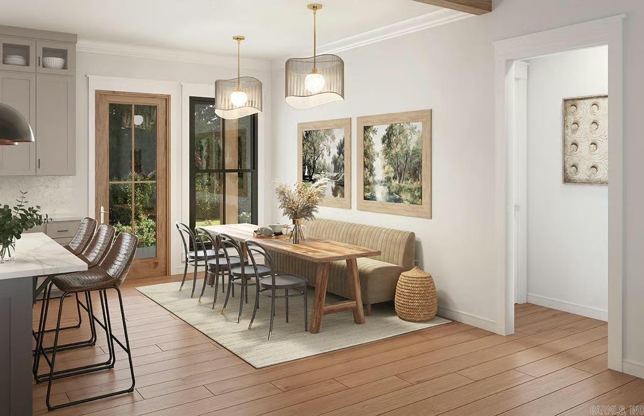
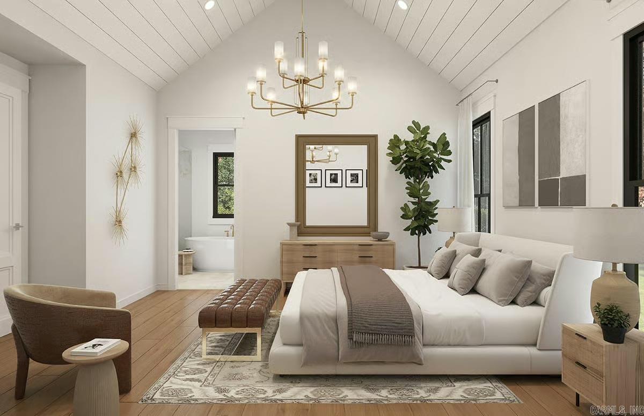
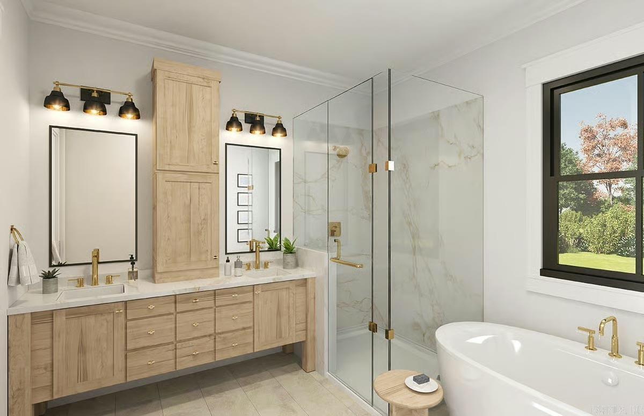
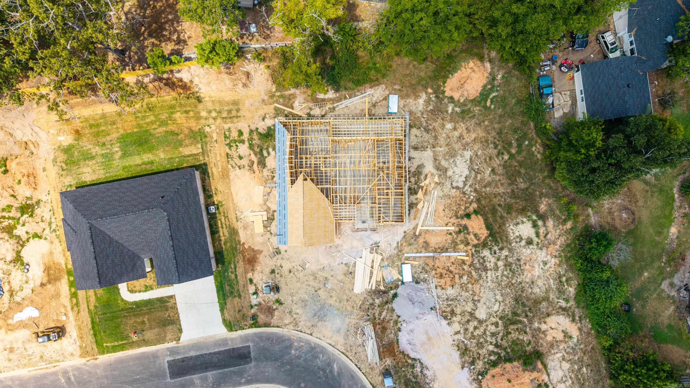
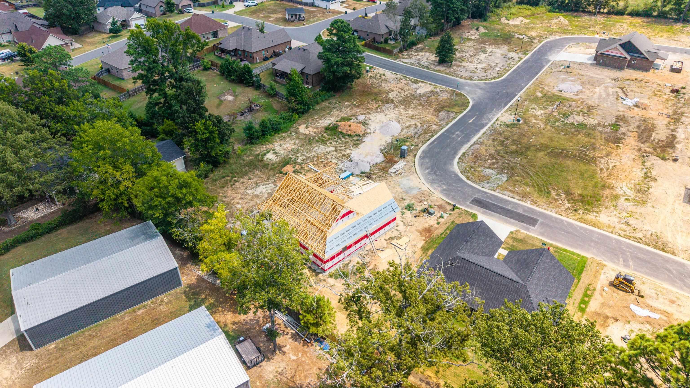
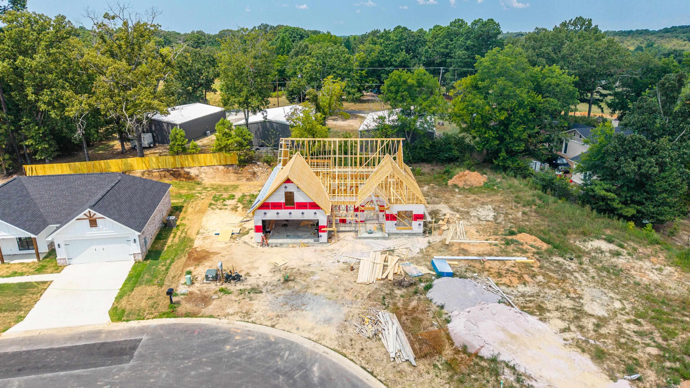
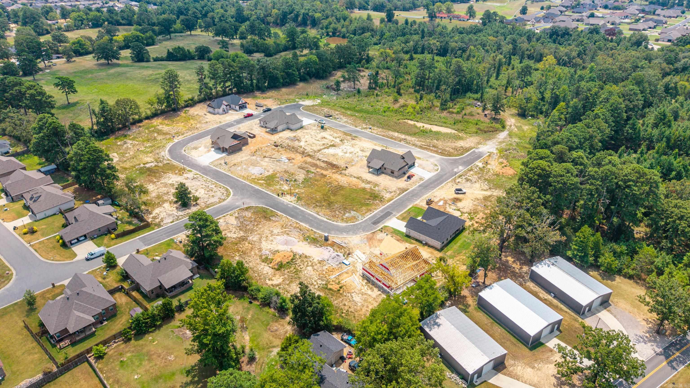
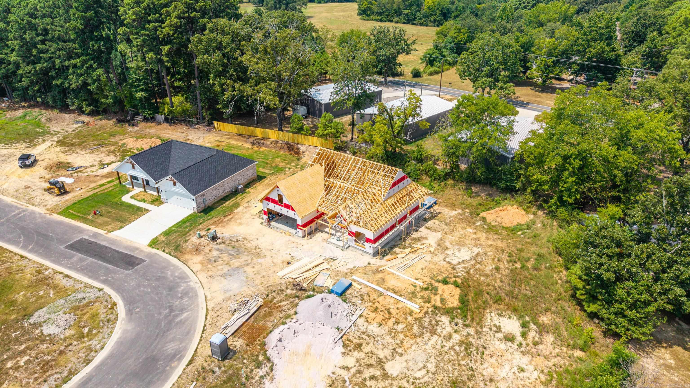
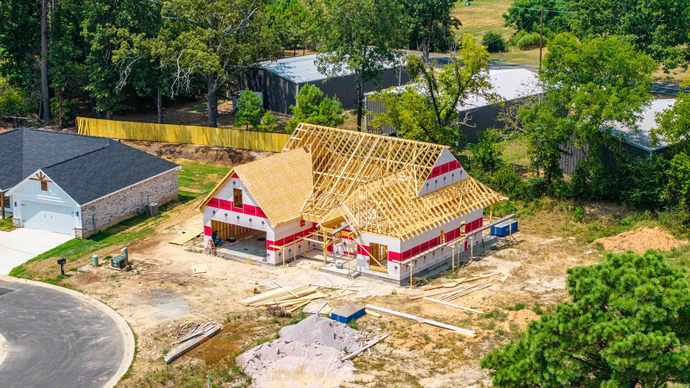
New construction underway! This thoughtfully designed home will offer approximately 1,735 SF with 3 bedrooms, 2 bathrooms, a 2-car garage, plus a 334 SF unfinished bonus room above the garage. The open living area features a vaulted ceiling with decorative beams and an electric fireplace framed by custom recessed niches with accent lighting. Arched openings and a dining accent wall add architectural character. The kitchen will offer a large island, ample cabinetry and walk-in pantry. The private primary suite features a vaulted ceiling, walk-in closet, freestanding tub and custom shower. Get under contract early enough and the builder will include an outdoor kitchen! The 334 SF bonus room is not included in the advertised living area and will be unfinished at the current price, but is plumbed for a future half bath and can be finished through negotiation with the builder. Home is under construction. Plans, finishes, features and measurements are subject to change. Renderings are for illustration only.

3
beds

2
baths

1,735 Sq.Ft. LIVING AREA

0.29 Acres lot

Belen Lambert

Belen Lambert

Features & Amenities

Interior

  • total bedrooms3
  • Total bathrooms2
  • full bathrooms2
  • Flooring Other (see remarks)
  • Fireplace LED Electric Fireplace
  • APPLIANCES Free-Standing Stove, Microwave, Dishwasher, Disposal, Pantry, Ice Maker Connection, Other (see remarks)
  • other interior Features Other (see remarks)

Area & Lot

  • Status For Sale
  • Living Area1,735 Sq.Ft.
  • Lot Area0.29 Acres
  • MLS® ID26032073
  • TypeResidential
  • YEAR BUILT2026
  • NeighborhoodHot Springs
  • Architecture StylesCraftsman
  • Elementary SchoolLake Hamilton
  • Middle SchoolLake Hamilton
  • High SchoolLake Hamilton

Exterior

  • STORIES15
  • utilitiesSeptic, Water-Public, Elec-Municipal (Entergy)
  • roofArchitectural Shingle
  • lot featuresLevel
  • parkingGarage, Two Car, Auto Door Opener
  • AIR CONDITIONINGCentral Cool-Electric, Central Heat-Electric
  • SubstructureSlab
  • Green featuresTankless Water Heater, Insulated Windows, Insulated Doors
  • other exterior FeaturesBrick, Brick, Frame Combo

Financial

  • Sales Price$399,050
  • Real Estate Tax $200/yr
image

Schedule a Showing

I would love to show you this beautiful property. Please select your preferred date and time below. I will be in touch shortly to confirm your appointment.

Schedule a Showing

I would love to show you this beautiful property. Please select your preferred date and time below. I will be in touch shortly to confirm your appointment.

Thank you for your interest in 114 Riverstone Loop, Hot Springs, AR 71913. We are reviewing your request and will be in touch shortly!

Mortgage Calculator

Estimate your monthly mortgage payment, including the principal and interest, property taxes, and HOA. Adjust the values to generate a more accurate rate.
All estimates are provided for informational purposes only. Actual amounts may vary.
$0,000 Your Payment 20 15 65
$0,000 Your Payment

Work with Serethia

I bring people and properties together with proven results, innovative strategies, and personalized service. Partner with Coldwell Banker RPM Group, Arkansas’ most trusted real estate firm.

Follow Me on Instagram